
Projects
See our buildings up close
Walk through a finished unit before it leaves the factory, and see the level of finish you can expect.
Modular home with a full glass front
A complete living unit, fitted out in the factory and ready to ship: open-plan living space, kitchen and bathroom behind a wall of floor-to-ceiling glass.
- Floor-to-ceiling sliding glass front
- Covered deck along the full length
- Wood-look exterior cladding
- Fitted kitchen with induction hob
- Bathroom with rain shower
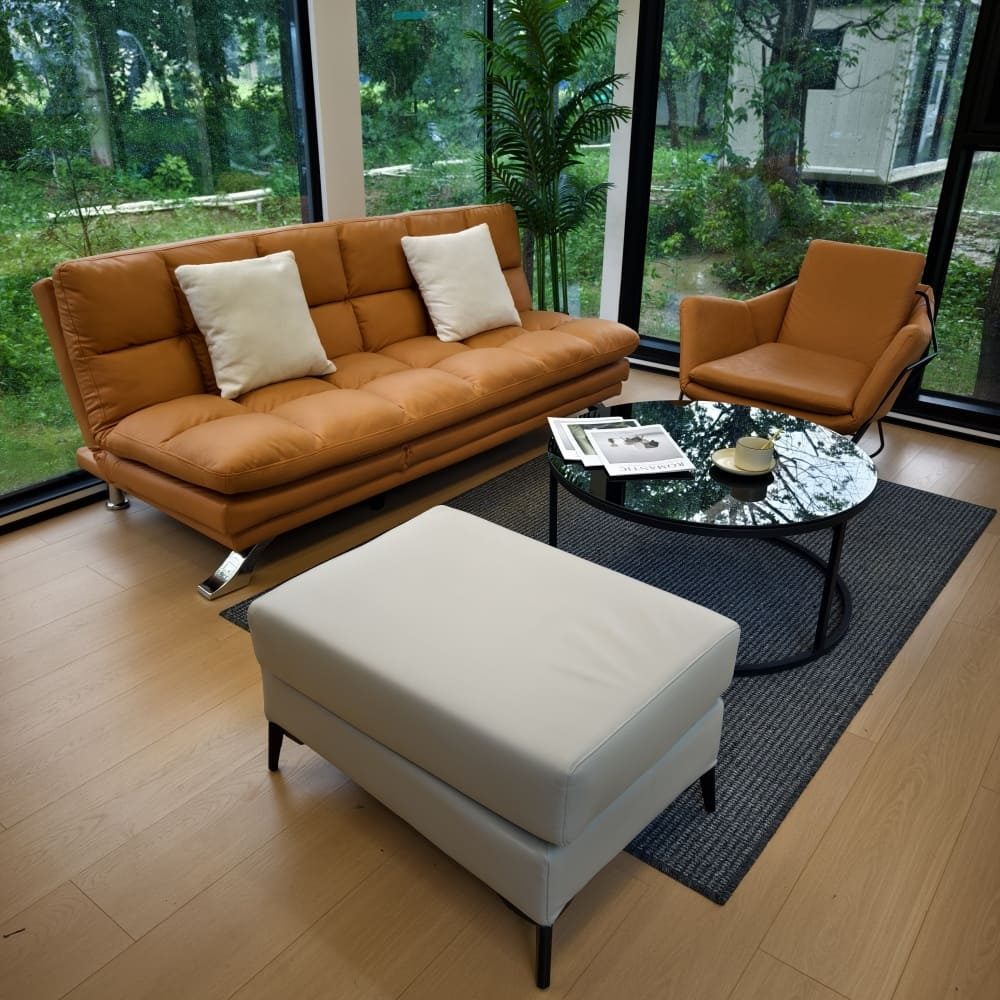
Capsule Suite
For glamping sites and boutique resorts
A space-age suite with curved panoramic glazing at both ends, a raised entry deck, an open lounge with a kitchen island and a fully fitted bathroom.
- Curved panoramic glazing
- Raised entry deck with railing and steps
- Open lounge with kitchen island
- Fitted bathroom
Example model, shown for illustration. Every building is made to order for your site.
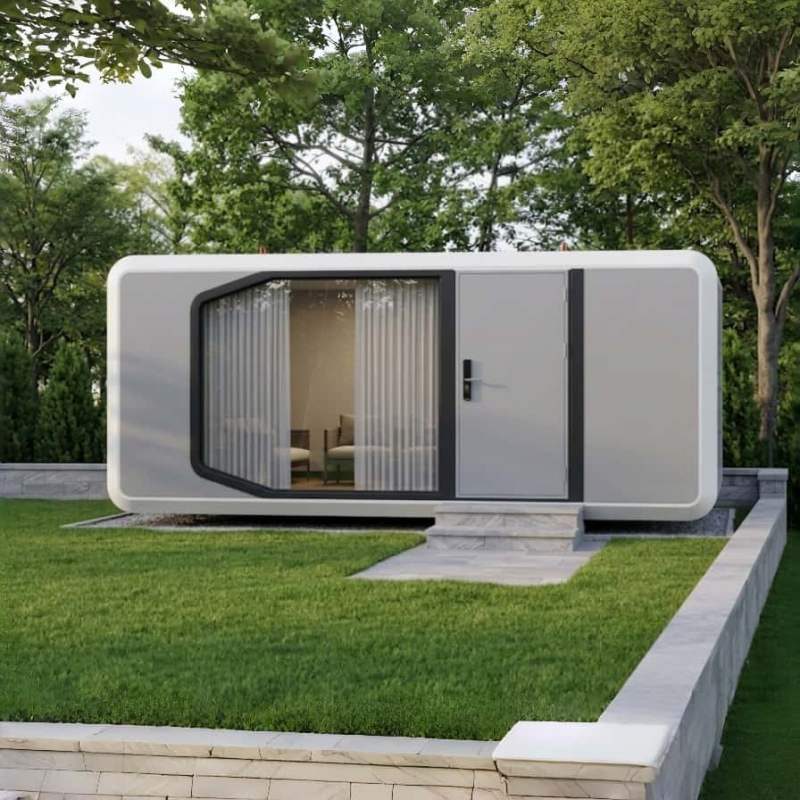
Pod Cabin
5.6 m long
A compact cabin with a full-height glazed corner, a sleeping area, a kitchenette and a bathroom: a quick way to add guest rooms or a studio.
- 5.6 m long
- Full-height glazed corner and door
- Kitchenette with cooker hood
- Bathroom with water heater
Example model, shown for illustration. Every building is made to order for your site.
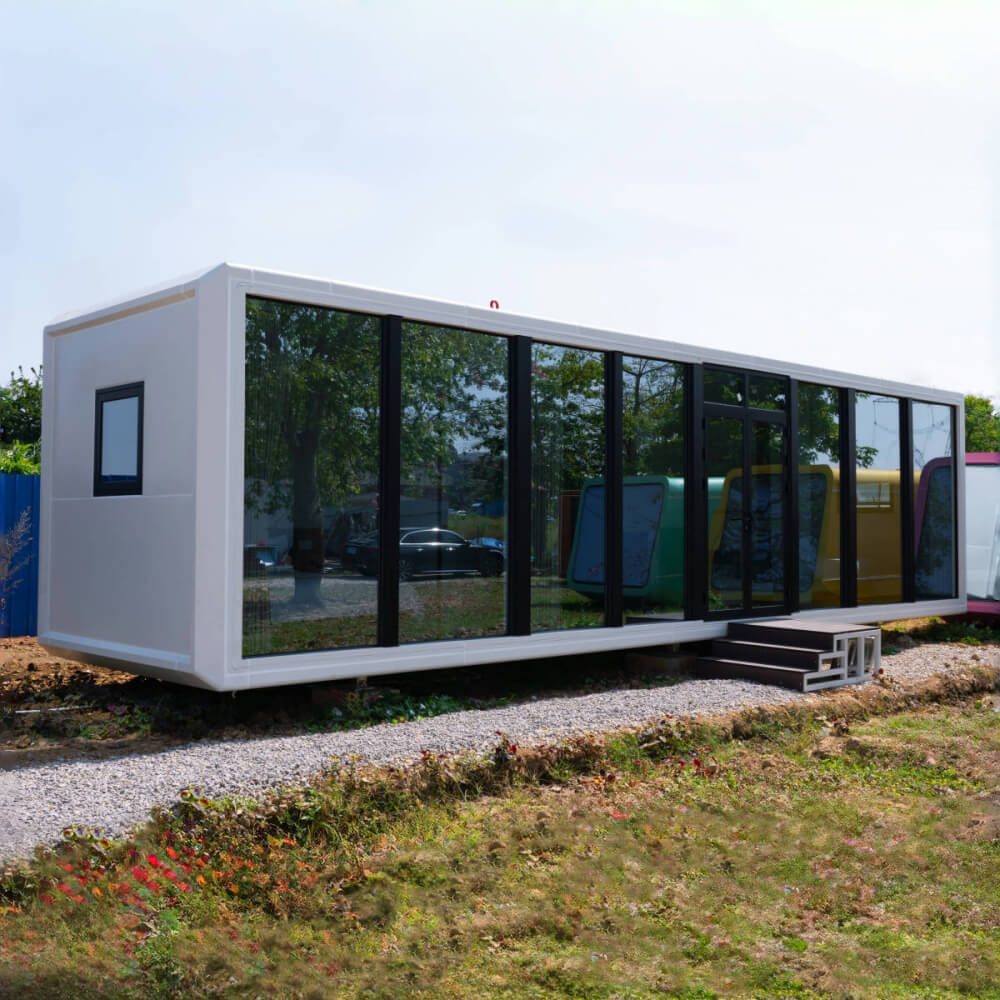
Glass-Front Cabin
5.8 m, 8.5 m or 11.5 m long
A long cabin with a fully glazed façade. The 5.8 m layout has one bedroom; the 8.5 m and 11.5 m layouts have two, and the 11.5 m adds a living and kitchen area.
- Floor-to-ceiling glass façade
- 1 or 2 bedrooms
- Bathroom with walk-in shower
- Built-in wardrobes; kitchen in the 11.5 m layout
Example model, shown for illustration. Every building is made to order for your site.
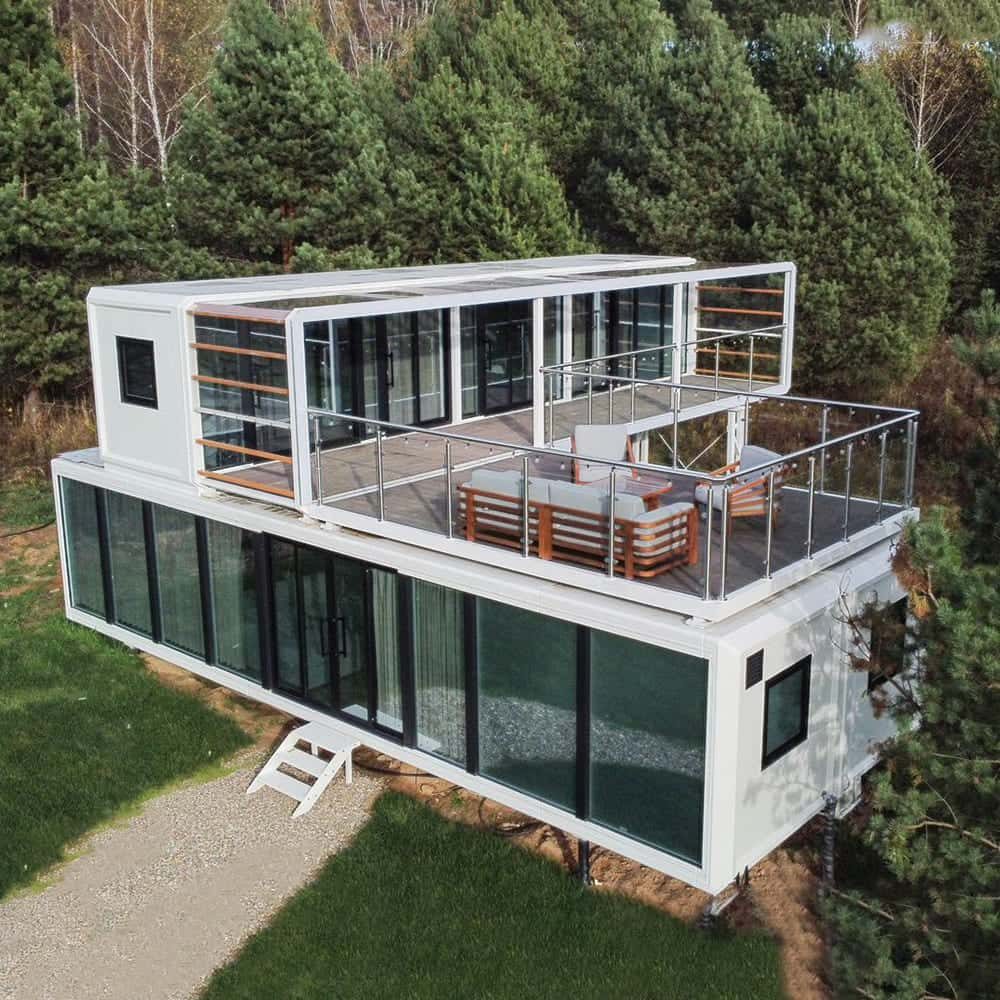
Two-Storey Villa
11.5 m × 4.5 m ground floor + roof terrace
Stacked modules with an upper cabin, a covered pavilion and a roof terrace, joined by an indoor spiral staircase. Floor-to-ceiling glazing on both levels.
- Ground floor 11.5 m × 4.5 m
- Upper cabin and pavilion, 11.5 m × 2.25 m each
- 4 m × 5 m roof terrace
- Indoor spiral staircase
Example model, shown for illustration. Every building is made to order for your site.
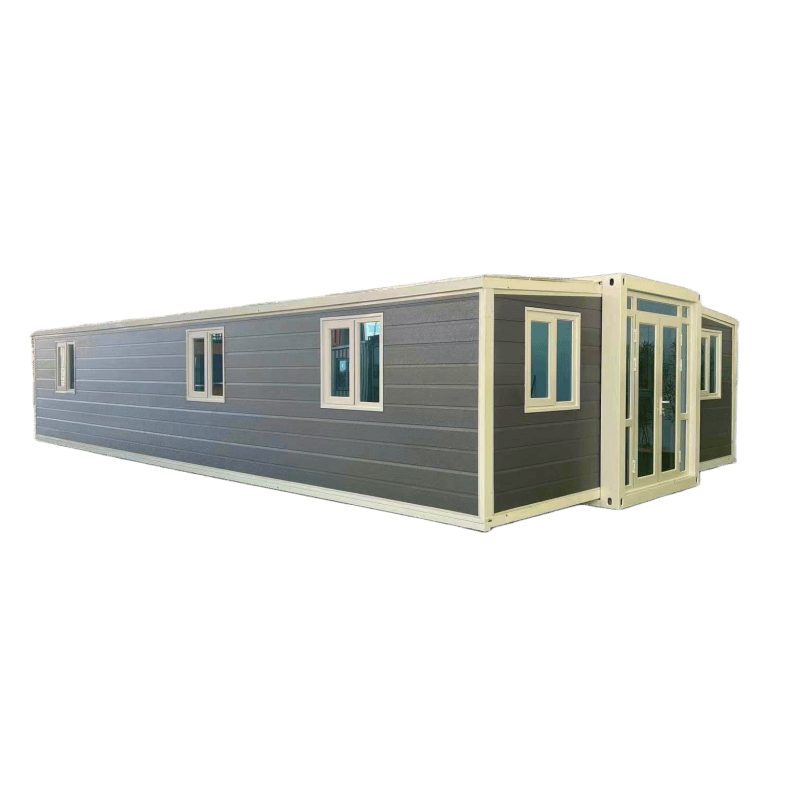
4-Bedroom Expandable Home
11.8 m × 6.3 m (≈ 74 m²)
Ships folded as a 40 ft container and opens on site into a full family home with four bedrooms, a bathroom and an open living and kitchen space.
- 4 bedrooms
- 1 bathroom with glass shower
- Open-plan living and kitchen
- About 74 m² from a single 40 ft unit
Example model, shown for illustration. Every building is made to order for your site.
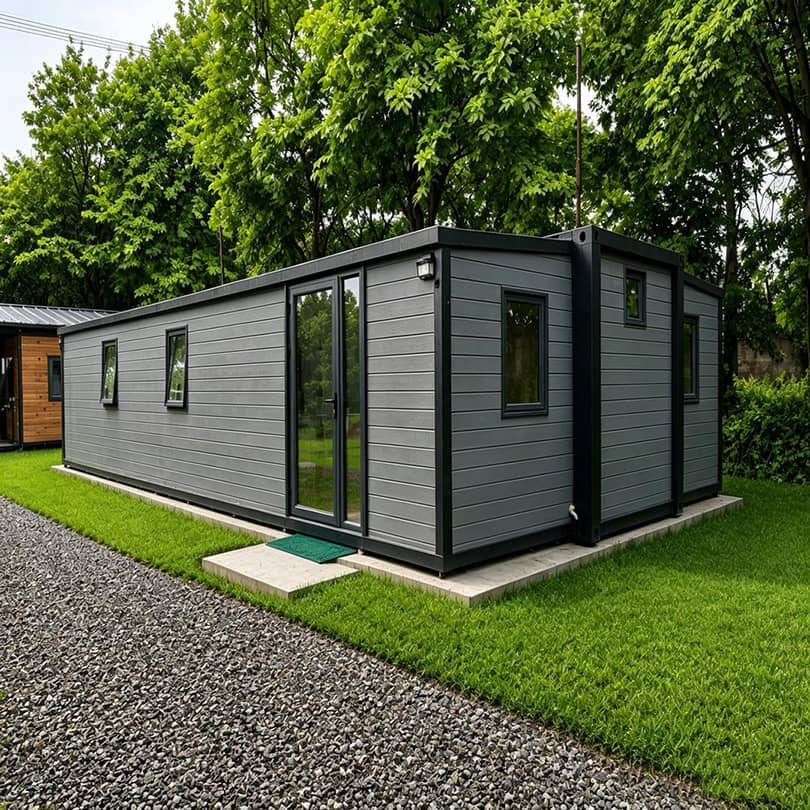
40 ft Expandable Home
Unfolds from one 40 ft container
Folds out on site into a bright home with a large living and dining area, bedrooms and a modern bathroom.
- Unfolds from a single 40 ft container
- Large living and dining area
- Bedrooms with windows
- Bathroom with glass shower
Example model, shown for illustration. Every building is made to order for your site.
Your building could be next
Choose the type, size and options, and get a price range in under two minutes.